
Open House Sat, Sep 19th 02:00 PM - 04:00 PM

Address
464 Montrose Avenue, Toronto (Palmerston-Little Italy), ON
Price
$ 1,499,000
Open House Sat, Sep 19th 02:00 PM - 04:00 PM
Property Attributes
- ID#C13783528
- TypeSingle Family
- Listing Status Active
- MunicipalityToronto (Palmerston-Little Italy)
- CityToronto (Palmerston-Little Italy)
- AreaPalmerston-Little Italy
- NeighbourhoodPalmerston-Little Italy
- Postal CodeM6G 3H1
- Style
- Price$ 1,499,000
- Bedrooms3
- Bathrooms2
- Half Bathrooms1
Data Source:
Canadian Real Estate Association (CREA)
Property Description
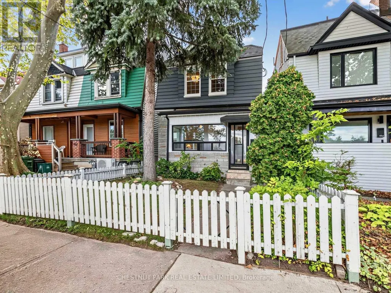
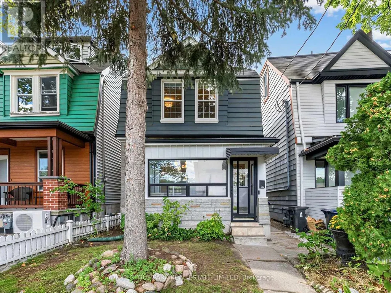
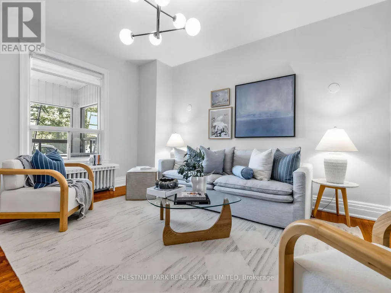
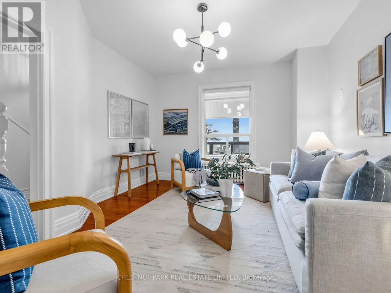
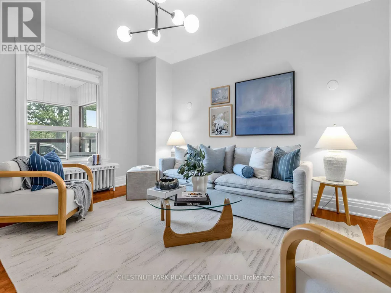
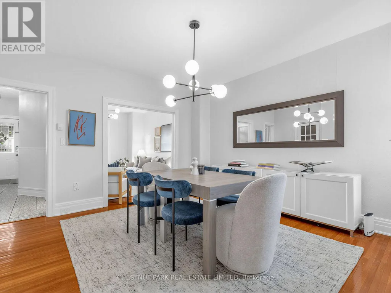
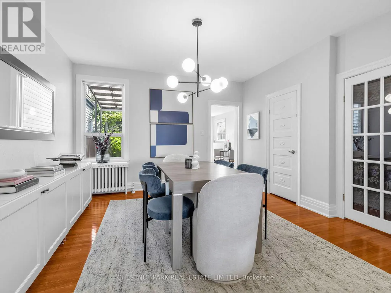
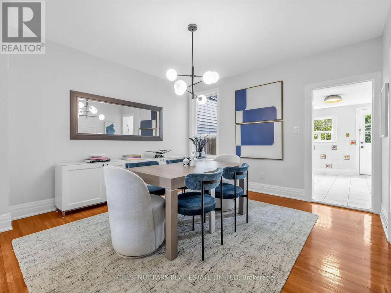
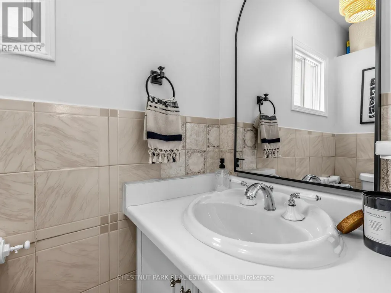
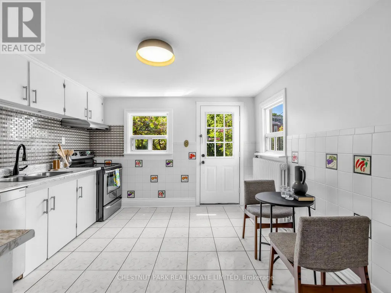
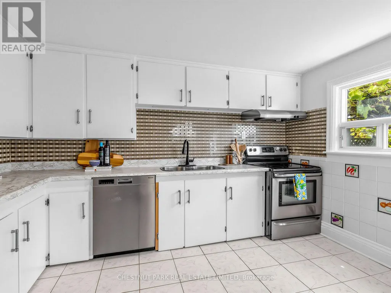
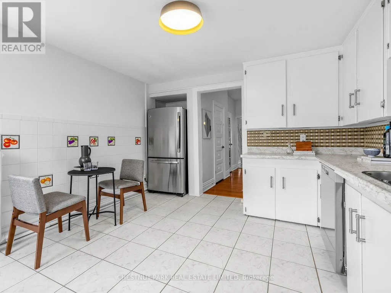
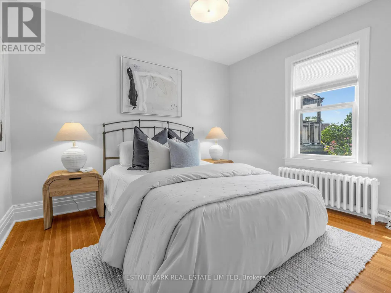
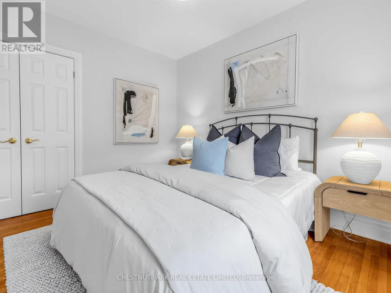
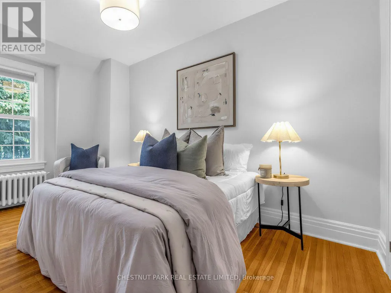
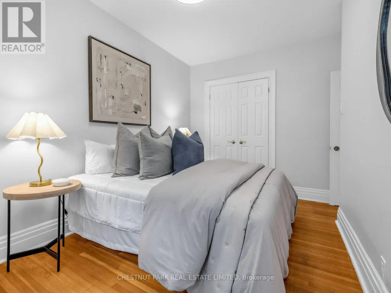
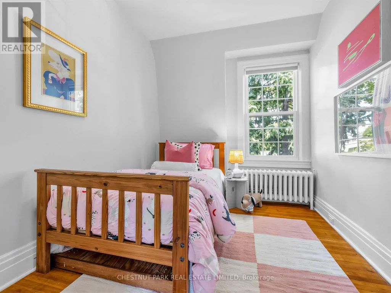
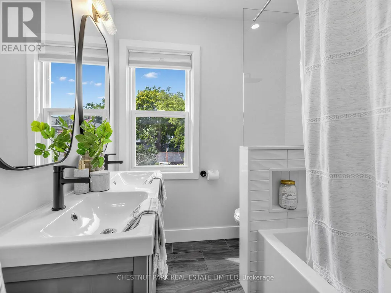
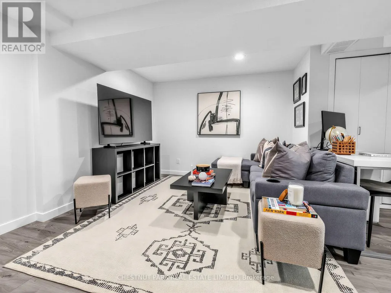
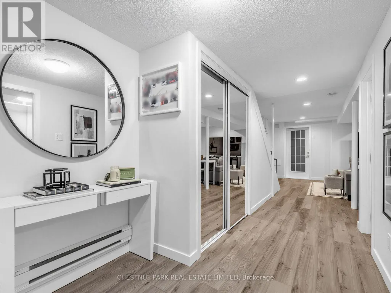
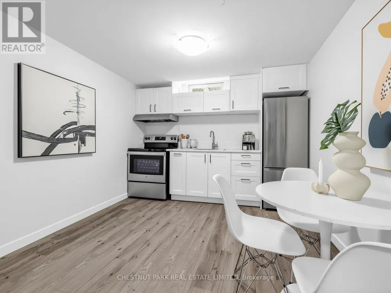
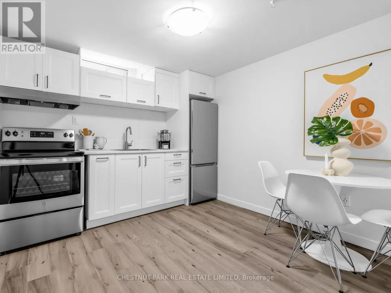
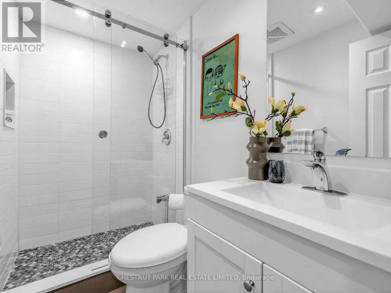
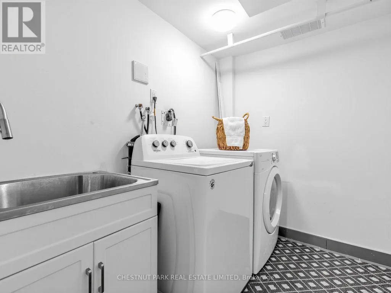
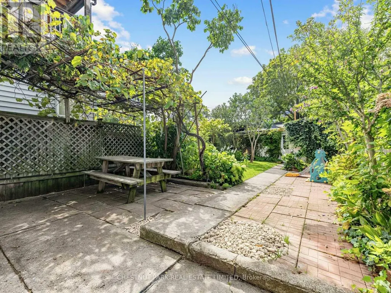
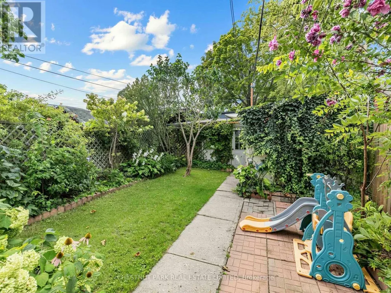
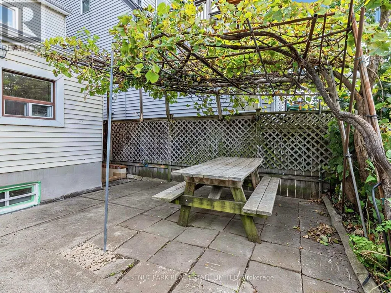
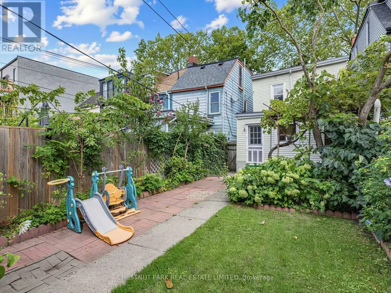
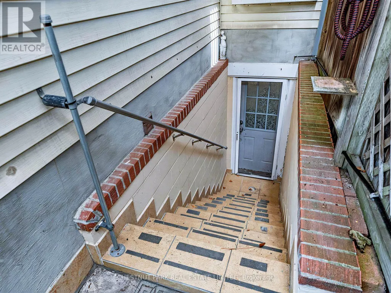
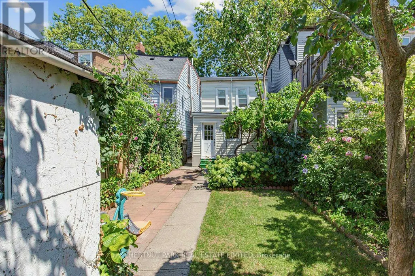
Welcome to 464 Montrose Avenue, an inviting detached three-bedroom, three-bathroom residence in the heart of sought-after Bickford Park. Framed by a classic white picket fence and landscaped front garden, the property makes a memorable first impression. Set on a generous 21 x 120 ft west-facing lot, bright principal rooms with high ceilings lead to a sizeable eat-in kitchen, while a rare main-floor powder room adds everyday convenience. Beyond, a lush perennial garden creates a private setting for outdoor dining and entertaining. Upstairs, the spacious primary bedroom and second bedroom each offer double closets, while the third provides flexibility for family, guests or a home office. A renovated family bathroom with heated floors, linen closet and built-in cabinetry completes the second level. The newly finished lower level expands the living space with a separate entrance, second kitchen, bathroom, cold room and ample storage, ideal for extended family, a nanny suite or potential income. A detached double-car garage is a coveted bonus, while a laneway housing report indicates the possibility of an approximately 1,300 sq. ft. laneway suite, presenting further opportunity for future living space or revenue. Steps to Christie Pits Park, the subway, and neighbourhood cafés, restaurants, and shops, this is an exceptional opportunity to enjoy space, versatility, and connectivity in one of Toronto's most vibrant neighbourhoods. (id:7434)
General Features
| Features | Flat site, Lane, Sump Pump |
|---|---|
| Property Type | Single Family |
| CommunityName | Palmerston-Little Italy |
| Building Appliances | Water Heater - Tankless, Water Heater |
| Building Basement Features | Apartment in basement, Separate entrance |
| Building Cooling Type | Window air conditioner |
| Location Description | Cross Streets: Christie St & Bloor St West. ** Directions: South Off Bloor. |
| Parking Space Total | 2 |
| Foundation Type | Unknown |
| Building Type | House |
| Ownership Type | Freehold |
| Building.StoriesTotal | 2 |
Interior Features
| Building Fireplace Present | False |
|---|---|
| Building Heating Fuel | Natural gas |
| Basement Development | Finished |
| Basement Type | N/A (Finished), N/A, N/A |
| Construction Style Attachment | Detached |
| Flooring Type | Tile, Porcelain Tile, Ceramic, Hardwood, Laminate |
| Living Area Range | 1100 |
| Bedrooms | 3 |
Exterior Features
| Landscape Features | Landscaped |
|---|---|
| Sewer | Sanitary sewer |
| Exterior Finish | Stone, Aluminum siding |
Room Details
| Room | Dimensions | Level | Flooring | Details |
|---|---|---|---|---|
| Bedroom 2 | 4.19 m x 2.44 m | Second level | 2.44 m | |
| Bedroom 3 | 3.28 m x 2.36 m | Second level | 2.36 m | |
| Dining room | 4.06 m x 4.09 m | Main level | 4.09 m | |
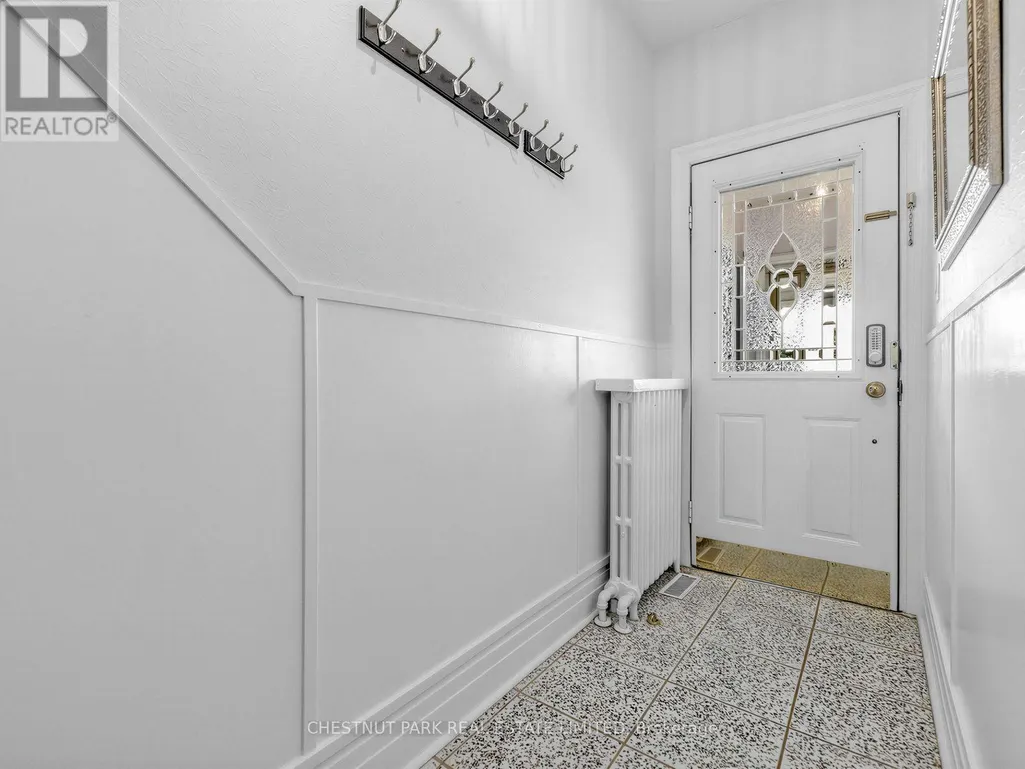
| Foyer | 1.96 m x 1.09 m | Main level | 1.09 m | |
| Kitchen | 3.73 m x 3.45 m | Main level | 3.45 m | |
| Laundry room | 1.73 m x 2.36 m | Lower level | 2.36 m | |
| Living room | 4.11 m x 3.71 m | Main level | 3.71 m | |
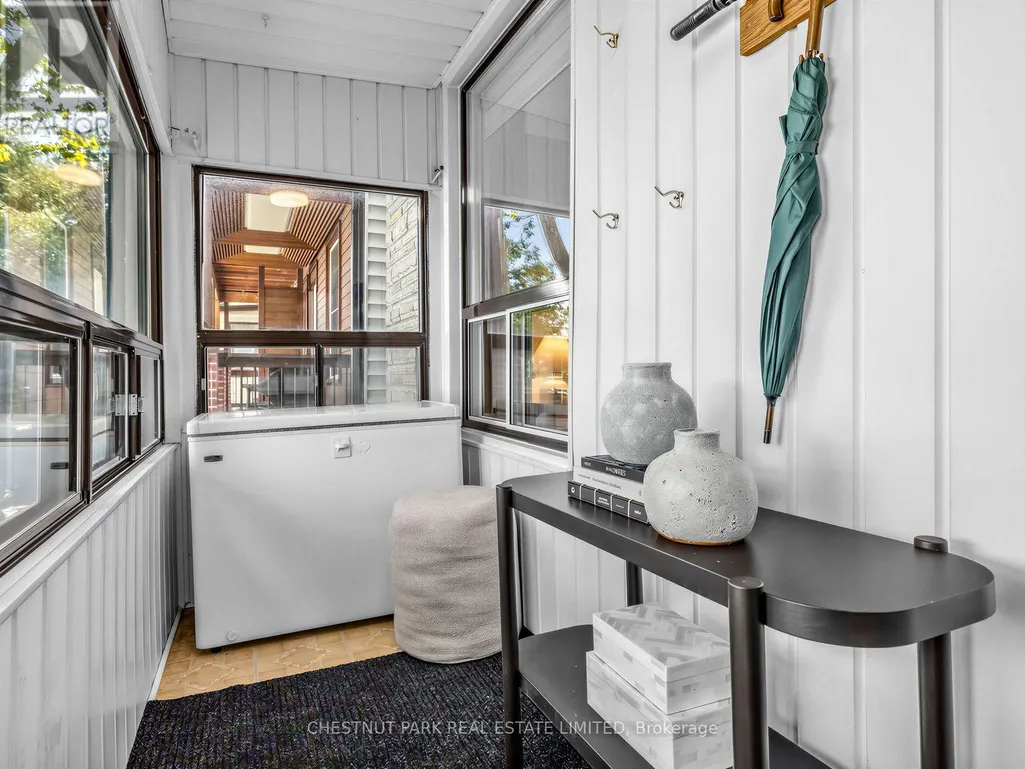
| Mud room | 1.24 m x 3.58 m | Main level | 3.58 m | |
| Primary Bedroom | 3.51 m x 3.15 m | Main level | 3.15 m | |
| Recreational, Games room | 4.78 m x 4.57 m | Lower level | 4.57 m |
Amenities
- Views
- New Construction
- Adult 55+
- Lease To Own
- No Strata Fees
- Furnished
- Primary On Main
- Air Conditioning
- Seller Finance
- Green
- Fixer Upper
- Horse
- Golf
- Fireplace
- Deck
- Garage
- Basement
- Pool

Property vs Single Family Average in M6G 3H1
Price
In The Neighbourhood
Just Listed
Toronto (Palmerston-Little Italy)
$ 3,895,000
- Type
- Single Family
- Rooms
- 4 Beds + 4.5 Baths
SAGE REAL ESTATE LIMITED
Open House
Toronto (Palmerston-Little Italy)
$ 799,800
- Type
- Single Family
- Rooms
- 2 Beds + 2 Baths
REAL ESTATE HOMEWARD
Open House
Toronto (Palmerston-Little Italy)
$ 2,995,000
- Type
- Single Family
- Rooms
- 4 Beds + 3.5 Baths
PROPERTY.CA INC.
Toronto (Palmerston-Little Italy)
$ 3,349,999
- Type
- Single Family
- Rooms
- 4 Beds + 3 Baths
HARVEY KALLES REAL ESTATE LTD.
Toronto (Palmerston-Little Italy)
$ 788,000
- Type
- Single Family
- Rooms
- 5 Beds + 3 Baths
VALERY REAL ESTATE INC.
Toronto (Palmerston-Little Italy)
$ 1,799,000
- Type
- Single Family
- Rooms
- 7 Beds + 4 Baths
Royal LePage Security Real Estate
Open House
Toronto (Palmerston-Little Italy)
$ 2,050,000
- Type
- Single Family
- Rooms
- 4 Beds + 4.5 Baths
DREAM HOME REALTY INC.
Toronto (Palmerston-Little Italy)
$ 1,199,000
- Type
- Single Family
- Rooms
- 6 Beds + 4 Baths
RIGHT AT HOME REALTY, BROKERAGE

 All information deemed reliable but not guaranteed. All properties are subject to prior sale, change or withdrawal. Neither listing broker(s) or information provider(s) shall be responsible for any typographical errors, misinformation, misprints and shall be held totally harmless. Listing(s) information is provided for consumer's personal, non-commercial use and may not be used for any purpose other than to identify prospective properties consumers may be interested in purchasing. The data relating