

Address
62 Dukinfield Crescent, Toronto (Parkwoods-Donalda), ON
Price
$ 1,120,000
Property Attributes
- ID#C13753190
- TypeSingle Family
- Listing Status Active
- MunicipalityToronto (Parkwoods-Donalda)
- CityToronto (Parkwoods-Donalda)
- AreaParkwoods-Donalda
- NeighbourhoodParkwoods-Donalda
- Postal CodeM3A 2S1
- Style
- Price$ 1,120,000
- Bedrooms4
- Bathrooms1
- Half Bathrooms2
Data Source:
Canadian Real Estate Association (CREA)
Property Description
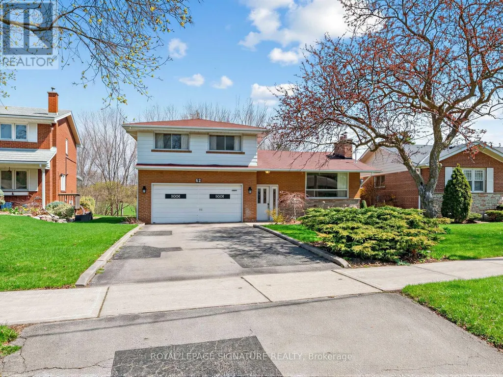
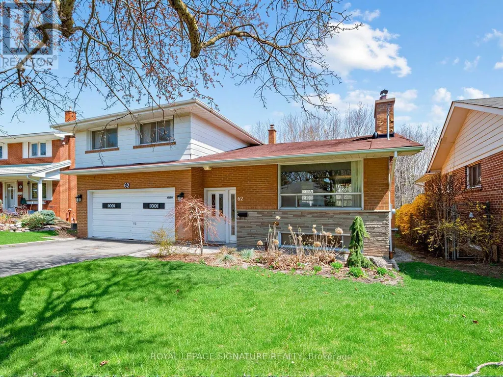
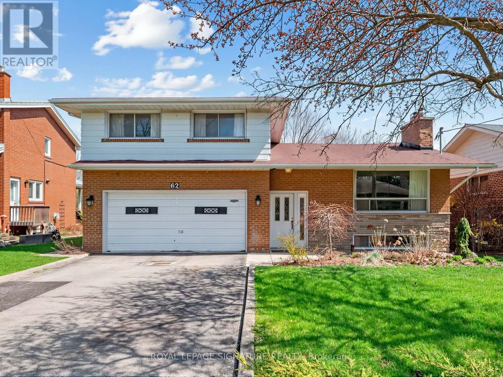
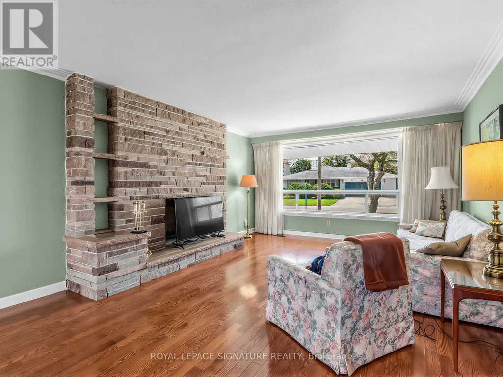
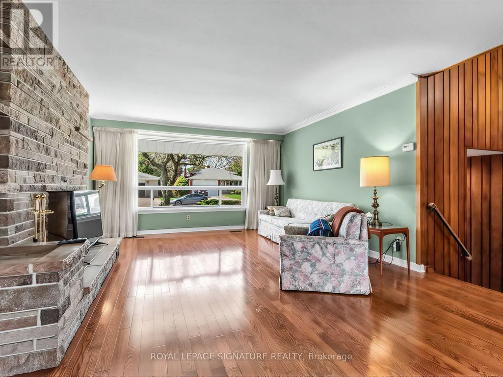
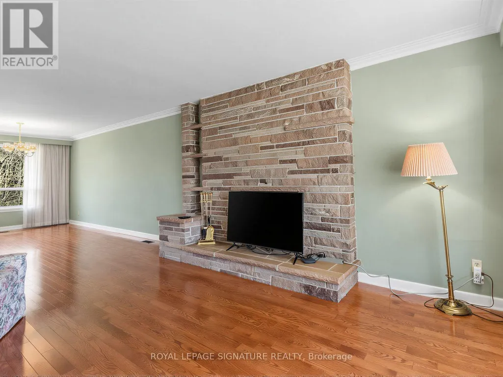
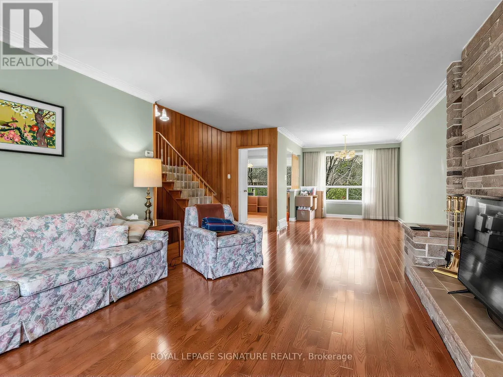
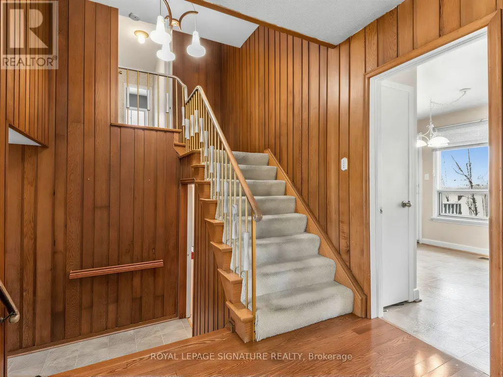
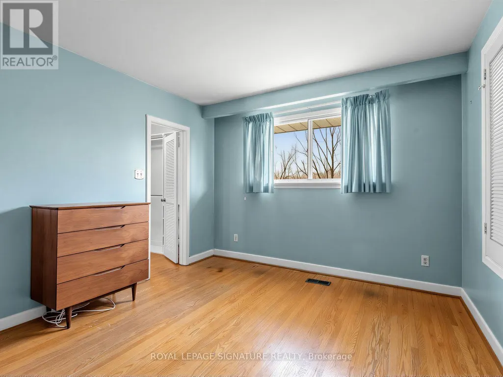
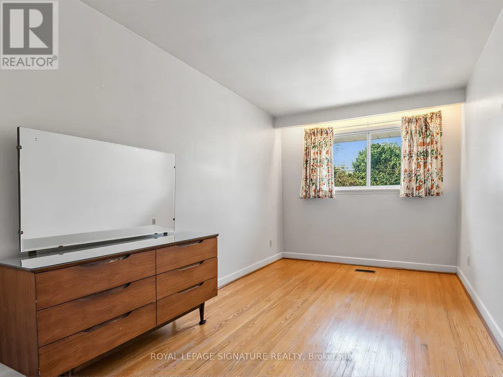
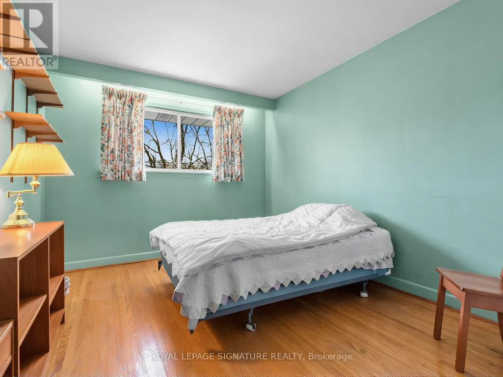
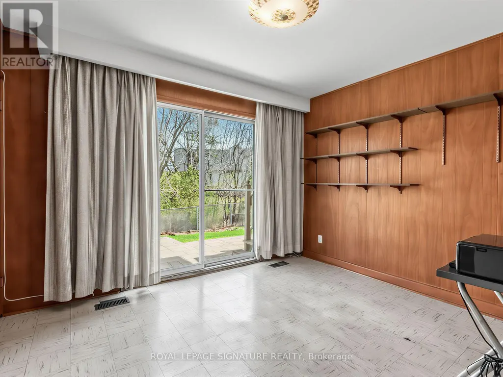
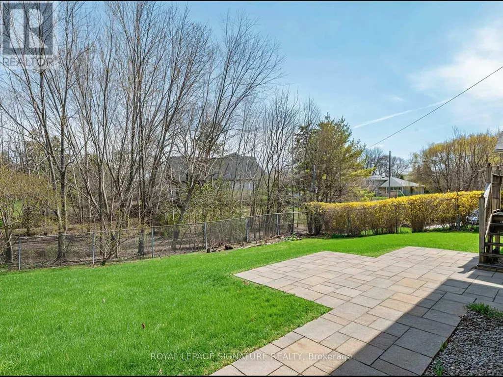
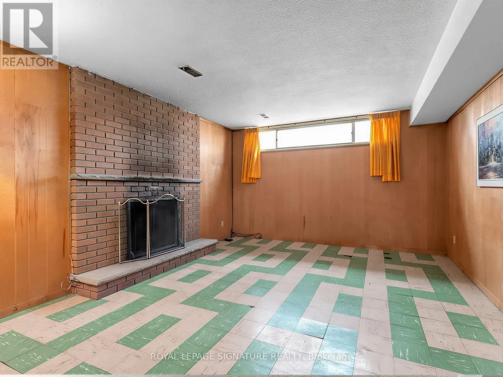
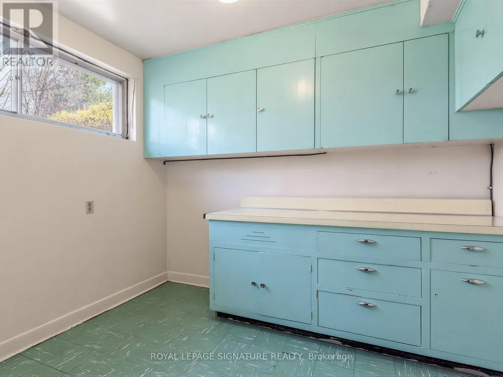
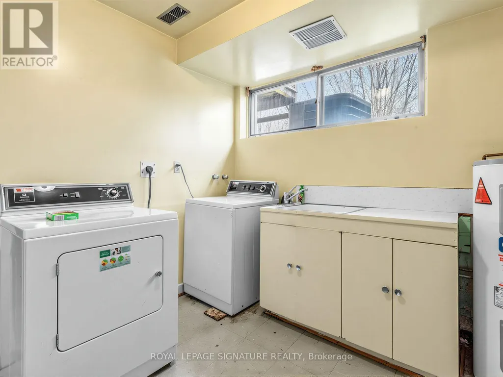
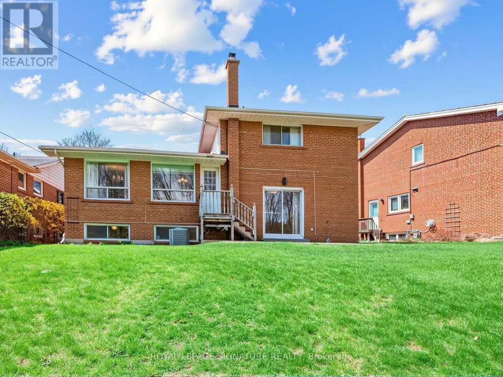
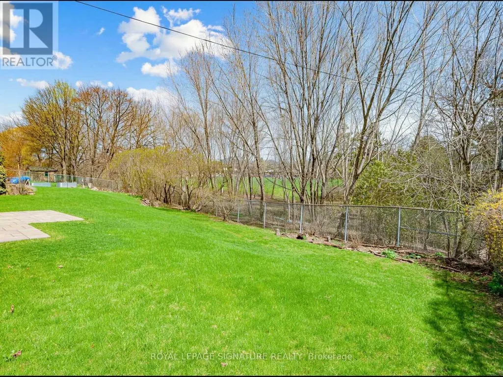
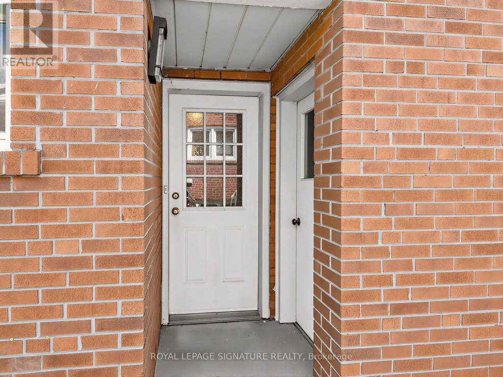
So many possibilities... and a bit of a story too. It seems this house was originally owned and designed by an architect, which explains why this side-split is not the cookie-cutter home found in most subdivisions. Yes, it can use some TLC, but what 60+ senior can't! What this solid house offers is a unique layout, very nicely located on a coveted ravine lot, PLUS almost immediate access to the DVP and 401. 3 of the 4 bedrooms are on the upper side split level. The 4th (very private) bedroom is on its own, on the ground floor. This bedroom has a 2-pce. ensuite. And there's still the lower level where you'll find the recreation room, laundry and utility areas. So, if you're thinking this house would perfectly suit a multi-generation family, or even a rental situation... you're right. (id:7434)
General Features
| Features | Wooded area |
|---|---|
| Community Features | Community Centre |
| Property Type | Single Family |
| CommunityName | Parkwoods-Donalda |
| Amenities | Schools, Public Transit |
| Building Age | 51 to 99 years |
| Building Amenities | Fireplace(s) |
| Building Appliances | Water Heater, Dishwasher, Dryer, Oven, Stove, Washer, Window Coverings, Refrigerator |
| Building Cooling Type | Central air conditioning |
| Location Description | Cross Streets: York Mills Rd. & DVP. ** Directions: 1st street east of the DVP & York Mills Rd. North of Lynedock Cres. |
| Parking Space Total | 6 |
| Foundation Type | Block |
| Building Type | House |
| Ownership Type | Freehold |
Interior Features
| Building Fireplace Present | True |
|---|---|
| Building Fireplace Total | 2 |
| Building Heating Type | Forced air |
| Building Heating Fuel | Natural gas |
| Basement Development | Partially finished |
| Basement Type | Crawl space (Partially finished) |
| Construction Style Attachment | Detached |
| Flooring Type | Concrete, Hardwood |
| Living Area Range | 1500 |
| Bedrooms | 4 |
Exterior Features
| Land Amenities | Schools, Public Transit |
|---|---|
| Sewer | Sanitary sewer |
| Exterior Finish | Brick |
Room Details
| Room | Dimensions | Level | Flooring | Details |
|---|---|---|---|---|
| Bedroom 2 | 4.43 m x 2.7 m | Second level | 2.7 m | |
| Bedroom 3 | 3.86 m x 3.05 m | Second level | 3.05 m | |
| Bedroom 4 | 3.54 m x 3.2 m | Ground level | 3.2 m | |
| Dining room | 3.4 m x 2.9 m | Main level | 2.9 m | |
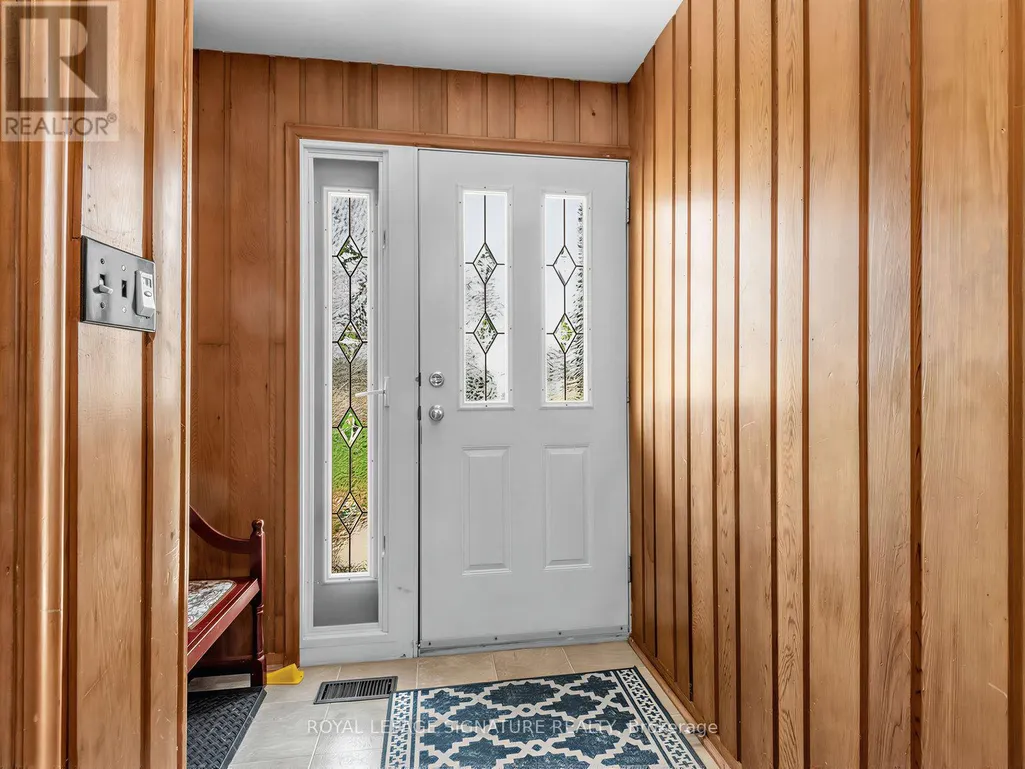
| Foyer | 5.38 m x 1.32 m | Ground level | 1.32 m | |
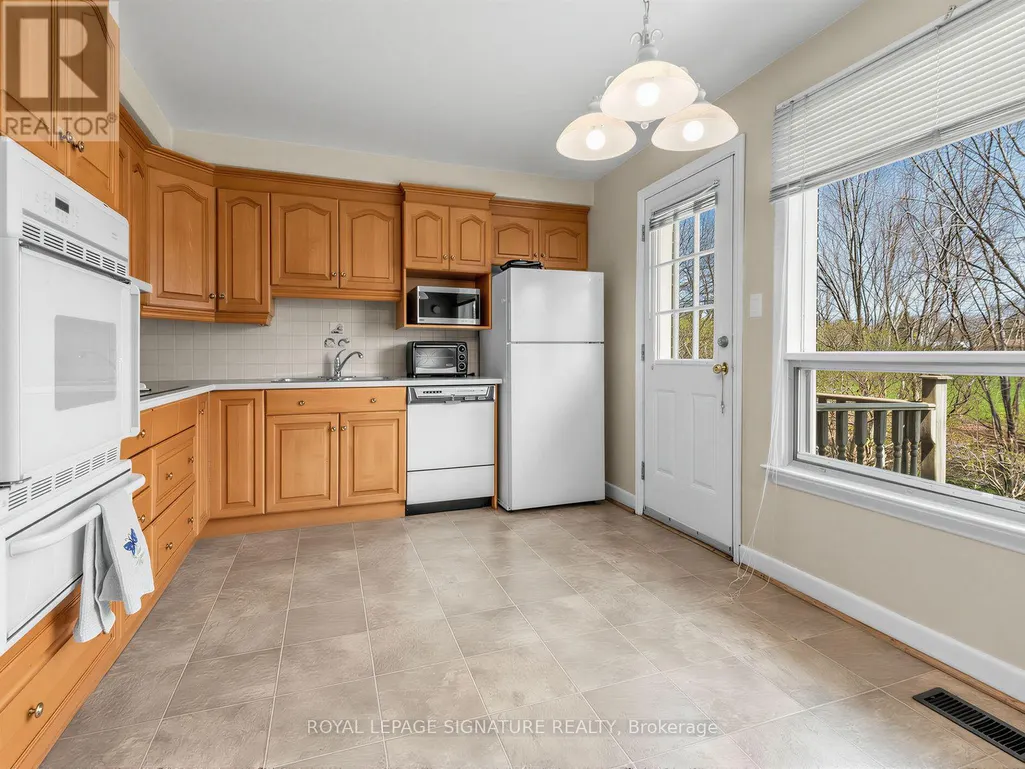
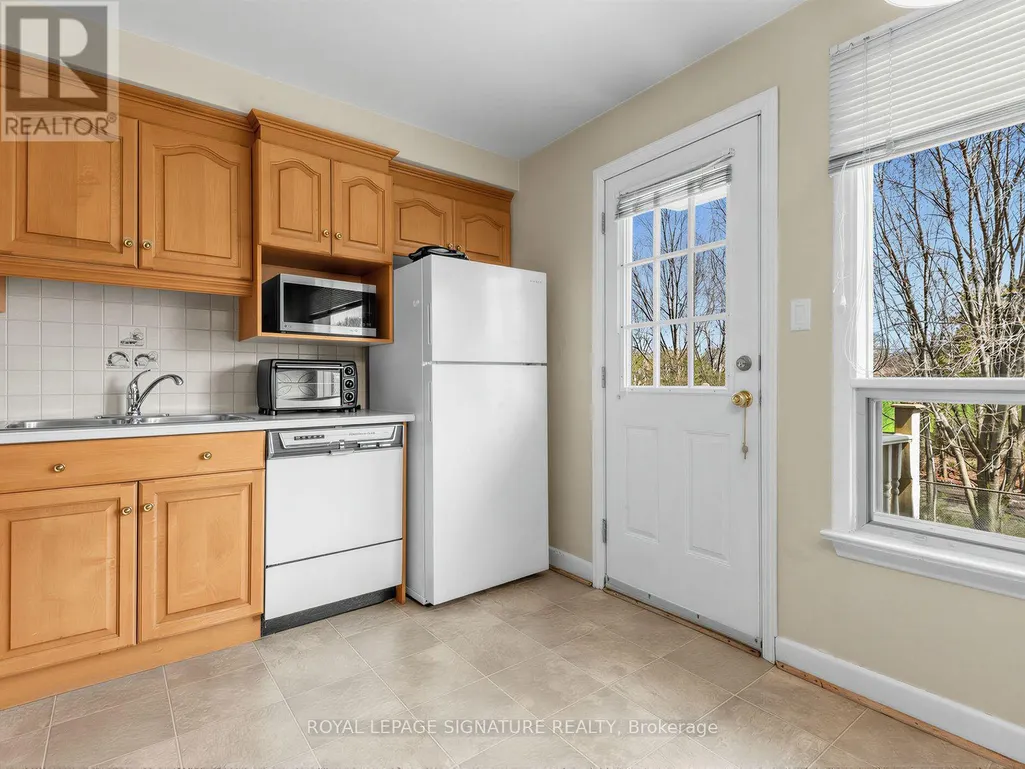
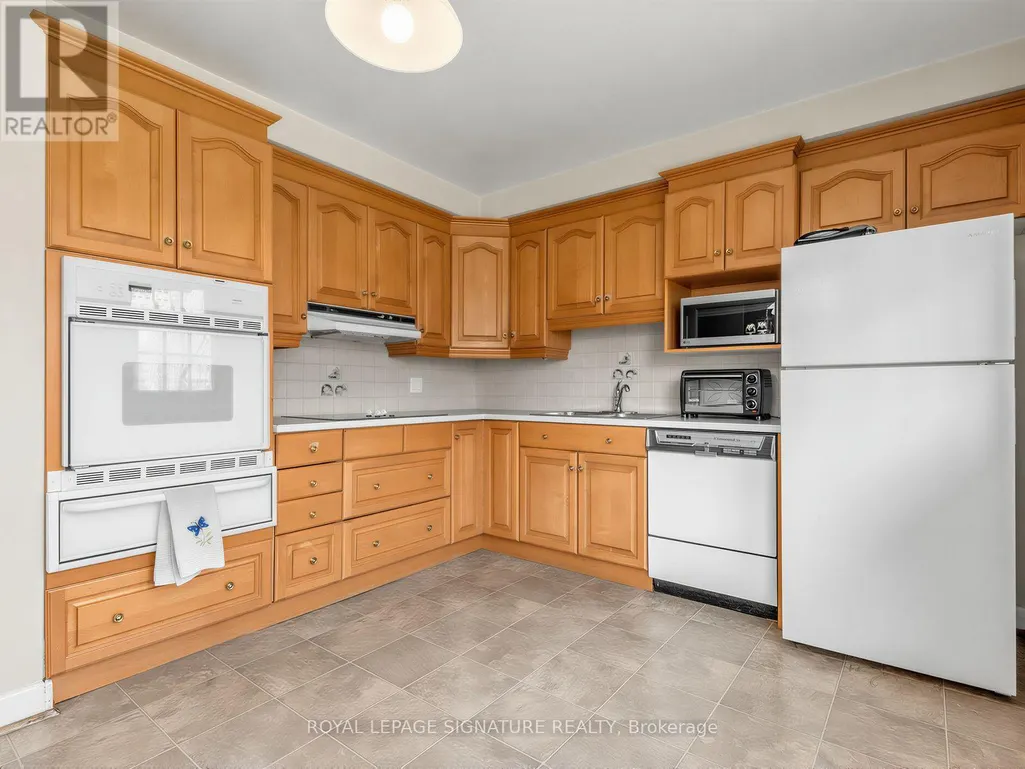
| Kitchen | 4.38 m x 3.24 m | Main level | 3.24 m | |
| Laundry room | 3.03 m x 2.81 m | Lower level | 2.81 m | |
| Living room | 6.3 m x 4.2 m | Main level | 4.2 m | |
| Other | 4.98 m x 3.1 m | Lower level | 3.1 m | |
| Primary Bedroom | 4.2 m x 3.32 m | Second level | 3.32 m | |
| Recreational, Games room | 6.37 m x 3.99 m | Lower level | 3.99 m | |
| Utility room | 3.04 m x 2.43 m | Lower level | 2.43 m |
Amenities
- Views
- New Construction
- Adult 55+
- Lease To Own
- No Strata Fees
- Furnished
- Primary On Main
- Air Conditioning
- Seller Finance
- Green
- Fixer Upper
- Horse
- Golf
- Fireplace
- Deck
- Garage
- Basement
- Pool

Property vs Single Family Average in M3A 2S1
Price
In The Neighbourhood
Open House
Toronto (Parkwoods-Donalda)
$ 1,299,000
- Type
- Single Family
- Rooms
- 4 Beds + 2 Baths
RIGHT AT HOME REALTY
Just Listed
Toronto (Parkwoods-Donalda)
$ 3,980
- Type
- Single Family
- Rooms
- 4 Beds + 3 Baths
CENTURY 21 ATRIA REALTY INC.
Toronto (Parkwoods-Donalda)
$ 999,000
- Type
- Single Family
- Rooms
- 4 Beds + 2 Baths
CENTURY 21 HERITAGE GROUP LTD.
Toronto (Parkwoods-Donalda)
$ 2,099,000
- Type
- Single Family
- Rooms
- 6 Beds + 4.5 Baths
RE/MAX EXCEL REALTY LTD.
Toronto (Parkwoods-Donalda)
$ 1,100,000
- Type
- Single Family
- Rooms
- 3 Beds + 1 Baths
ROYAL LEPAGE SIGNATURE REALTY
Toronto (Parkwoods-Donalda)
$ 1,199,000
- Type
- Single Family
- Rooms
- 3 Beds + 1.5 Baths
RARE REAL ESTATE
Toronto (Parkwoods-Donalda)
$ 1,999,800
- Type
- Single Family
- Rooms
- 5 Beds + 2 Baths
ROYAL LEPAGE SIGNATURE REALTY
Toronto (Parkwoods-Donalda)
$ 1,900
- Type
- Single Family
- Rooms
- 2 Beds + 1 Baths
ROYAL LEPAGE SIGNATURE REALTY
Toronto (Parkwoods-Donalda)
$ 1,749,800
- Type
- Single Family
- Rooms
- 6 Beds + 3 Baths
ROYAL LEPAGE SIGNATURE REALTY
Toronto (Parkwoods-Donalda)
$ 2,900
- Type
- Single Family
- Rooms
- 3 Beds + 1 Baths
RE/MAX HALLMARK REALTY LTD.

 All information deemed reliable but not guaranteed. All properties are subject to prior sale, change or withdrawal. Neither listing broker(s) or information provider(s) shall be responsible for any typographical errors, misinformation, misprints and shall be held totally harmless. Listing(s) information is provided for consumer's personal, non-commercial use and may not be used for any purpose other than to identify prospective properties consumers may be interested in purchasing. The data relating