
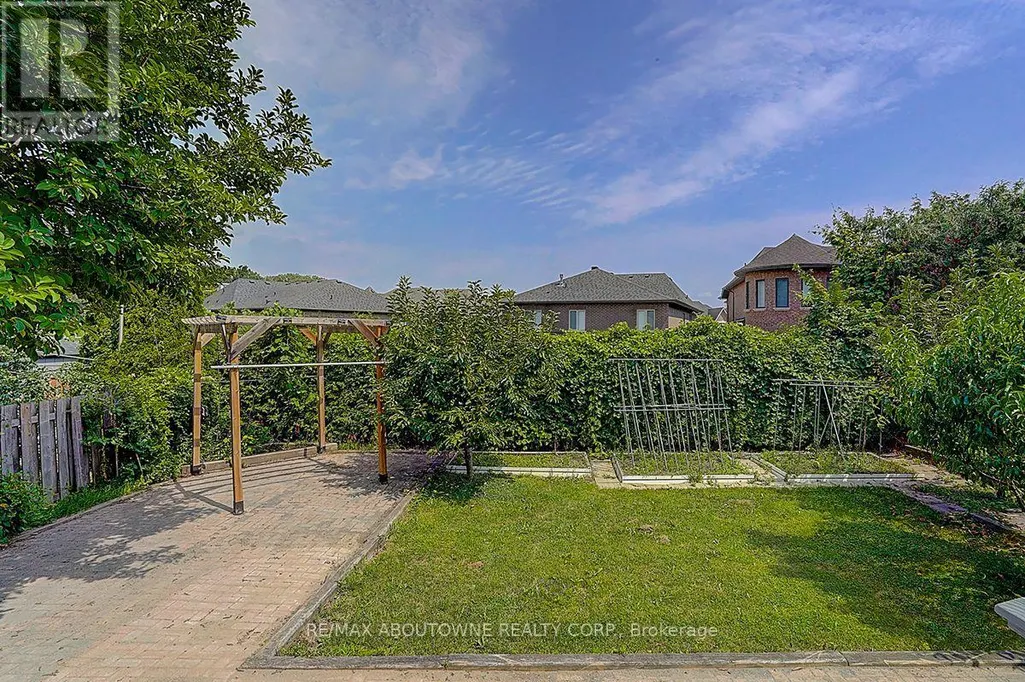
Address
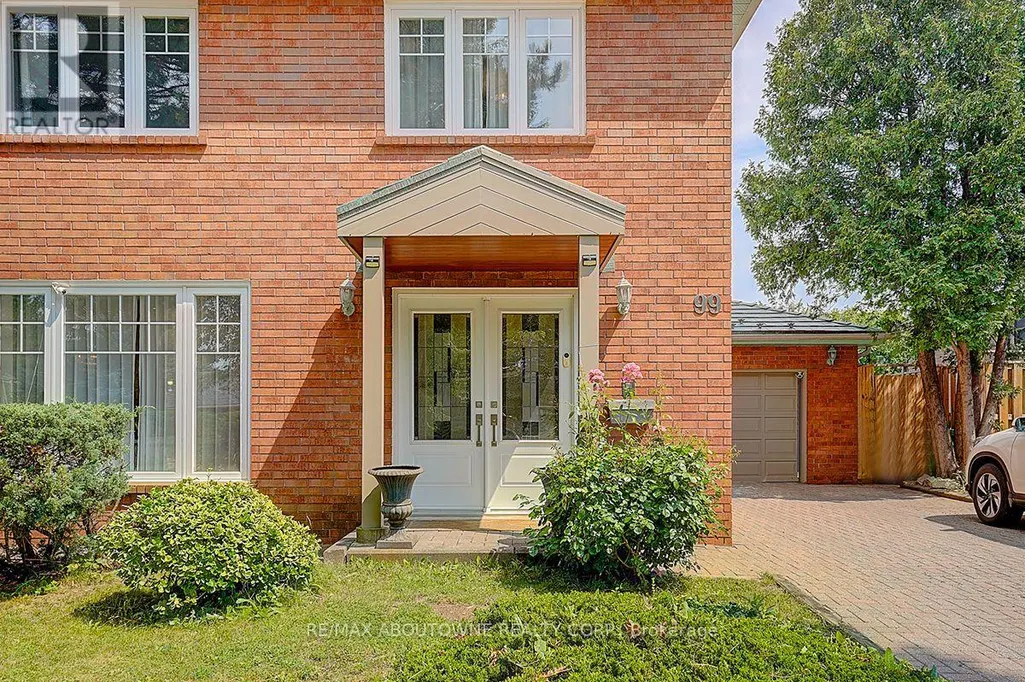
99 Brahms Avenue, Toronto (Hillcrest Village), ON
Price
$ 1,699,000
Property Attributes
- ID#C13662632
- TypeSingle Family
- Listing Status Active
- MunicipalityToronto (Hillcrest Village)
- CityToronto (Hillcrest Village)
- AreaHillcrest Village
- NeighbourhoodHillcrest Village
- Postal CodeM2H 1H5
- Style
- Price$ 1,699,000
- Bedrooms4+1
- Bathrooms4
- Half Bathrooms1
Data Source:
Canadian Real Estate Association (CREA)
Property Description
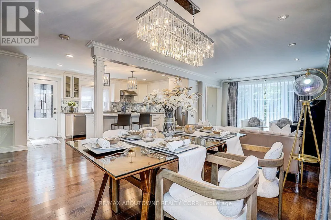
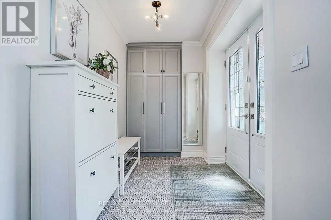
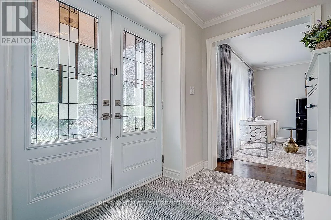
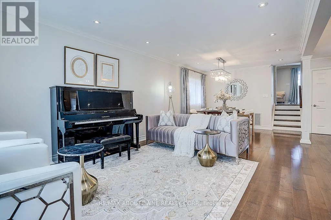
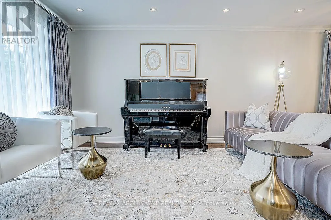
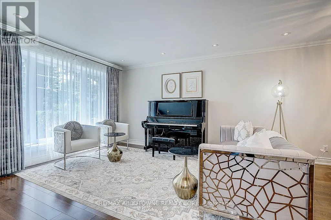
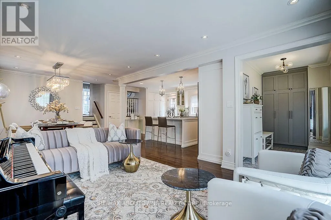
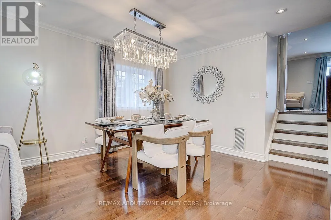
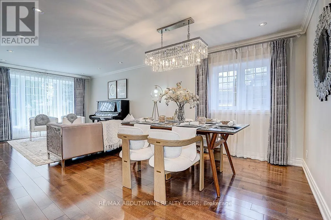
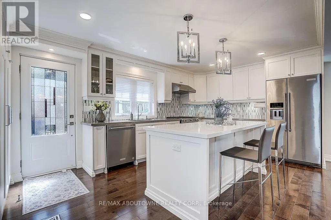
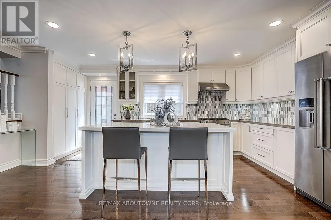
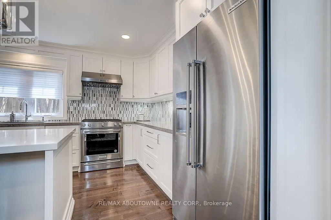
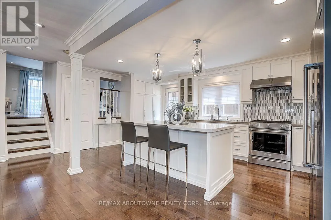
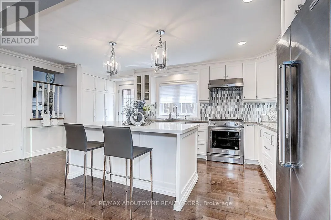
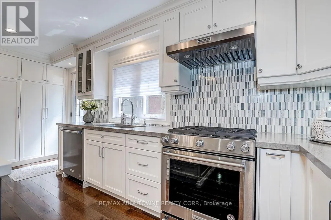
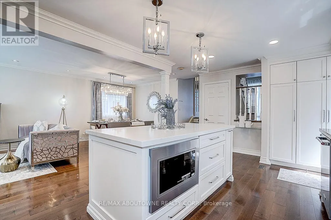
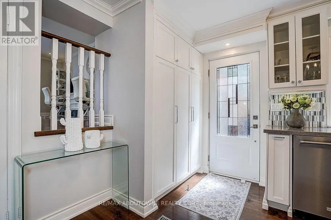
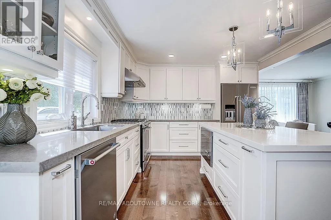
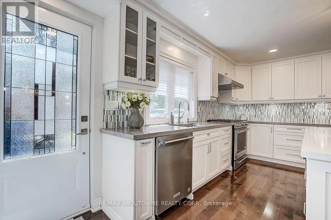
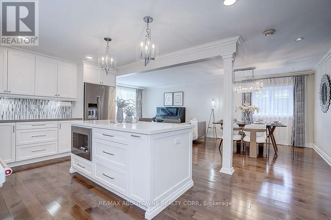
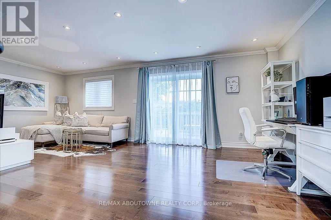
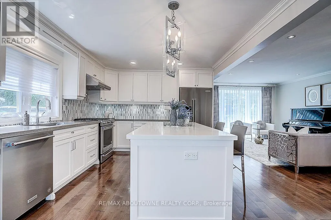
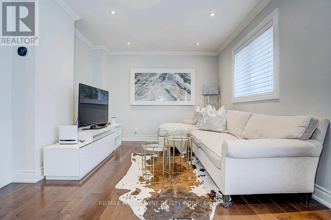
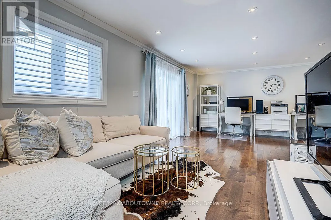
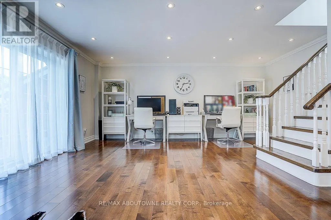
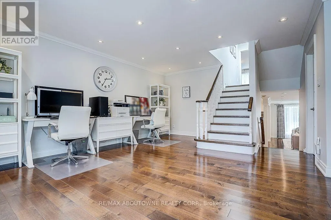
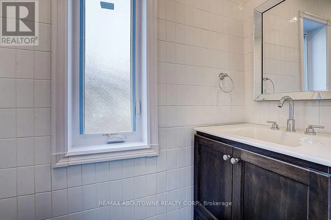
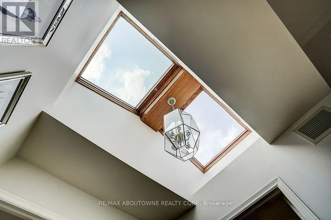
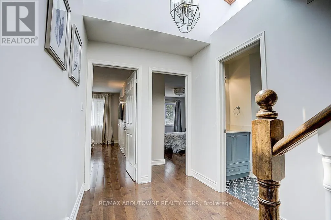
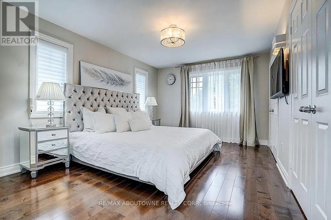
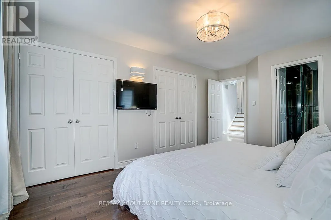
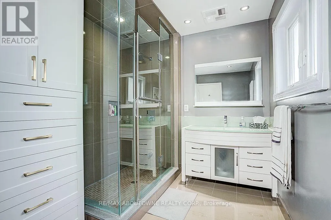
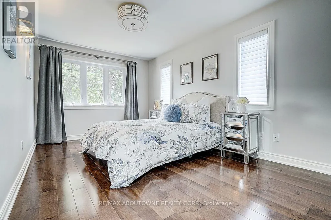
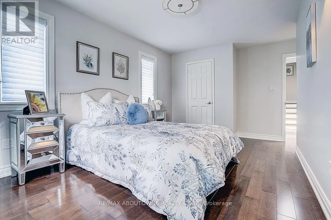
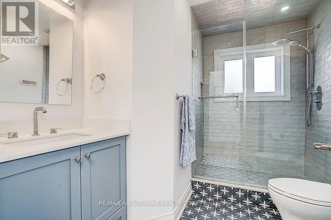
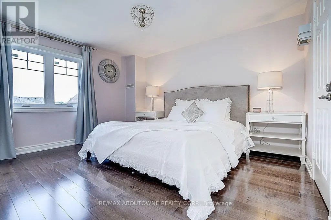
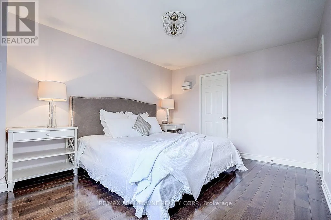
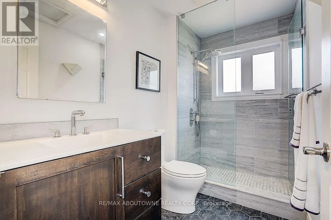
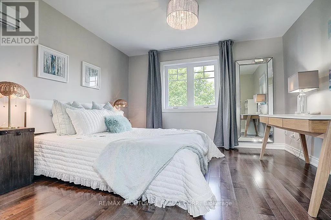
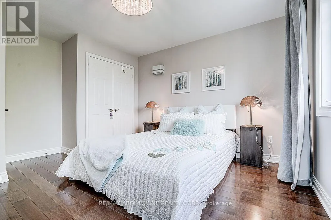
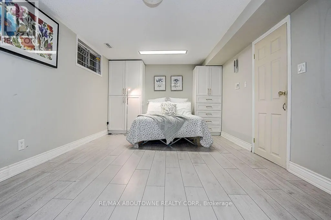
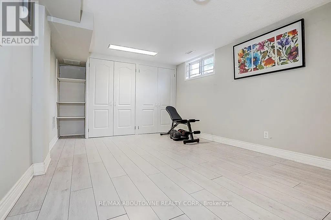
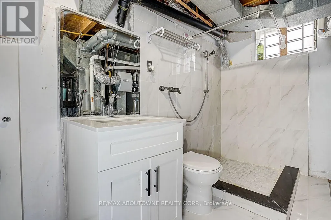
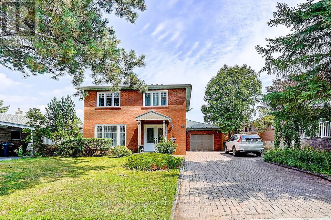
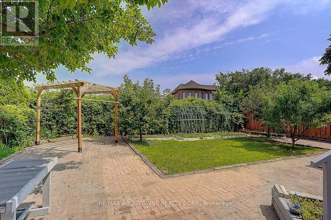
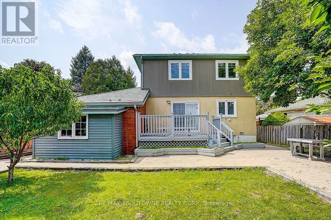
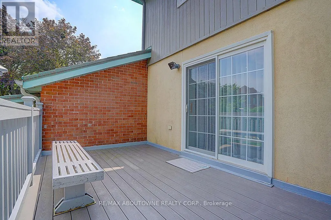
Stunning, fully renovated backsplit detached home with a double-car garage, ideally situated on one of North York's most desirable and quiet residential streets. Offering approximately 2,286 sq. ft. of beautifully finished living space, plus a fully finished basement, this exceptional home features 4 spacious bedrooms and 5 bathrooms, providing an ideal combination of space, comfort and functionality.The main floor showcases a bright, open-concept kitchen and great room, perfect for both everyday living and entertaining. The high-end kitchen is beautifully appointed with quality wood cabinetry and Caesarstone countertops. A spacious family room offers a walk-out to the backyard, seamlessly connecting indoor and outdoor living.Elegant maple hardwood flooring and pot lights throughout add warmth and sophistication. Freshly painted throughout. All windows were replaced in 2018, and the home is topped with a durable lifetime metal roof.Located in the sought-after A.Y. Jackson Secondary School area and conveniently close to shopping, subway stations, hospital, parks, transit and all amenities. (id:7434)
General Features
| Features | Carpet Free |
|---|---|
| Property Type | Single Family |
| CommunityName | Hillcrest Village |
| Building Appliances | Dishwasher, Dryer, Stove, Washer, Refrigerator |
| Building Cooling Type | Central air conditioning |
| Location Description | Leslie/Finch |
| Parking Space Total | 6 |
| Foundation Type | Concrete |
| Building Type | House |
| Ownership Type | Freehold |
Interior Features
| Building Fireplace Present | False |
|---|---|
| Building Heating Type | Forced air |
| Building Heating Fuel | Natural gas |
| Basement Development | Finished |
| Basement Type | N/A (Finished) |
| Construction Style Attachment | Detached |
| Flooring Type | Hardwood, Ceramic, Laminate |
| Living Area Range | 2000 |
| Bedrooms | 4+1 |
Exterior Features
| Sewer | Sanitary sewer |
|---|---|
| Exterior Finish | Brick, Wood |
Room Details
| Room | Dimensions | Level | Flooring | Details |
|---|---|---|---|---|
| Bedroom 2 | 5 m x 3 m | Second level | 3 m | |
| Bedroom 3 | 4.3 m x 3.7 m | Third level | 3.7 m | |
| Bedroom 4 | 4.3 m x 3.4 m | Third level | 3.4 m | |
| Bedroom 5 | 6.4 m x 3.4 m | Basement | 3.4 m | |
| Family room | 6.9 m x 4.9 m | Upper Level | 4.9 m | |
| Foyer | 2.4 m x 2.1 m | Basement | 2.1 m | |
| Great room | 7.3 m x 3.5 m | Ground level | 3.5 m | |
| Kitchen | 5.8 m x 3.4 m | Ground level | 3.4 m | |
| Primary Bedroom | 4.9 m x 3.4 m | Second level | 3.4 m |
Amenities
- Views
- New Construction
- Adult 55+
- Lease To Own
- No Strata Fees
- Furnished
- Primary On Main
- Air Conditioning
- Seller Finance
- Green
- Fixer Upper
- Horse
- Golf
- Fireplace
- Deck
- Garage
- Basement
- Pool

Property vs Single Family Average in M2H 1H5
Price
In The Neighbourhood
Open House
Toronto (Hillcrest Village)
$ 870,000
- Type
- Single Family
- Rooms
- 4 Beds + 2.5 Baths
HARVEY KALLES REAL ESTATE LTD.
Toronto (Hillcrest Village)
$ 1,129,000
- Type
- Single Family
- Rooms
- 6 Beds + 3 Baths
HOMELIFE LANDMARK REALTY INC.
Toronto (Hillcrest Village)
$ 1,098,000
- Type
- Single Family
- Rooms
- 4 Beds + 1.5 Baths
KELLER WILLIAMS REFERRED URBAN REALTY
Toronto (Hillcrest Village)
$ 1,400
- Type
- Single Family
- Rooms
- 1 Beds + 1 Baths
HOMELIFE LANDMARK REALTY INC.
Toronto (Hillcrest Village)
$ 1,595,000
- Type
- Single Family
- Rooms
- 4 Beds + 3.5 Baths
ROYAL LEPAGE SIGNATURE REALTY
Toronto (Hillcrest Village)
$ 1,380,000
- Type
- Single Family
- Rooms
- 5 Beds + 2 Baths
RIGHT AT HOME REALTY
Toronto (Hillcrest Village)
$ 1,350,000
- Type
- Single Family
- Rooms
- 7 Beds + 6 Baths
FIRST CLASS REALTY INC.
Toronto (Hillcrest Village)
$ 4,300
- Type
- Single Family
- Rooms
- 5 Beds + 2.5 Baths
HC REALTY GROUP INC.
Toronto (Hillcrest Village)
$ 1,148,000
- Type
- Single Family
- Rooms
- 3 Beds + 3 Baths
GOLDENWAY REAL ESTATE LTD.
Toronto (Hillcrest Village)
$ 1,049,000
- Type
- Single Family
- Rooms
- 3 Beds + 2.5 Baths
FIRST CLASS REALTY INC.

 All information deemed reliable but not guaranteed. All properties are subject to prior sale, change or withdrawal. Neither listing broker(s) or information provider(s) shall be responsible for any typographical errors, misinformation, misprints and shall be held totally harmless. Listing(s) information is provided for consumer's personal, non-commercial use and may not be used for any purpose other than to identify prospective properties consumers may be interested in purchasing. The data relating